

Table of Contents
- What Makes a Retail Floor Plan Effective?
- Start With the Decompression Zone and Entry Point
- Retail Store Layout Examples You Can Adapt
- Optimising Retail Customer Flow With Aisle Widths and Placement
- Choosing the Best Retail Shelving Solutions for Your Space
- Common Floor Plan Mistakes to Avoid
- Your Step-by-Step Floor Plan Checklist
- Frequently Asked Questions
Last Updated: 7 September 2026
A well-designed retail floor plan does more than arrange products; it quietly directs how customers move, what they notice, and how much they buy, and the same principles apply when you are comparing retail floor plans for different store formats. When your layout encourages natural browsing rather than forced traffic patterns, dwell time increases and sales often follow. At Store Fittings Direct, we have spent over 30 years supplying shop fixtures to independent boutiques, chain retailers, and warehouses, and we have seen how the same floor area can perform dramatically differently depending on the layout.
An effective retail floor plan is a spatial arrangement that guides customers through a store in a way that maximises product exposure, minimises congestion, and encourages impulse purchases. Most independent retailers overlook the psychology of traffic flow, treating shelving as storage rather than as a tool for navigation. Below, we will break down the principles that separate high-performing stores from underperformers, with practical examples you can adapt today.
What Makes a Retail Floor Plan Effective?
The most effective retail floor plans share one trait: they make the customer's path feel effortless while exposing them to the maximum amount of merchandise. A grid layout works well for convenience shopping, while a free-flow layout suits boutiques where browsing is part of the experience. The choice depends on what you sell and how your customers prefer to shop.
Three factors determine whether a layout performs: sightlines, traffic flow, and product placement. Customers should see key categories within seconds of entering, main aisles should lead them past promotional displays, and high-margin items belong at eye level along the most travelled routes.
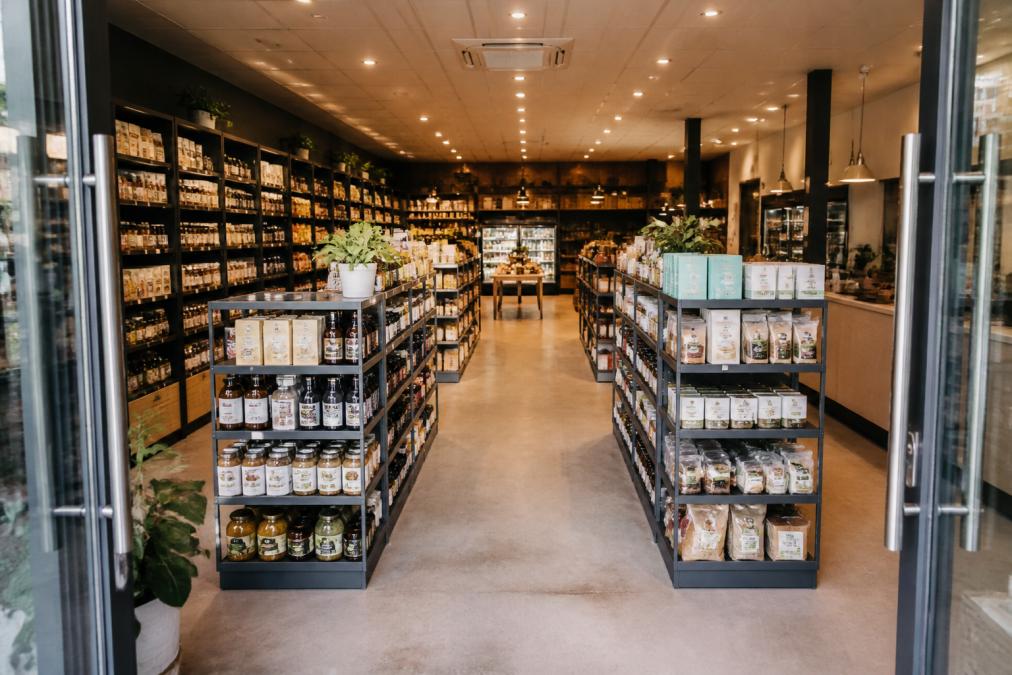
Start With the Decompression Zone and Entry Point
The first area inside your entrance is the decompression zone, the space where customers adjust from the outside world to your store. Most people rush through this zone without registering products, so placing your best sellers here wastes valuable space. Instead, keep this area clear and use it to establish the tone of your store.
Entry displays should sit at an angle or slightly to the side, encouraging customers to slow down and turn toward the main aisles. A common mistake is blocking the entrance with promotional bins, which creates immediate congestion and discourages deeper browsing. The goal is to pull customers inward, not stop them at the threshold.
Retail Store Layout Examples You Can Adapt
Several proven retail store layout examples work across different formats. The grid layout, common in supermarkets and convenience stores, uses parallel aisles that maximise shelf space and create predictable traffic patterns (extension.iastate.edu). This works best when customers arrive with specific items in mind.
The loop or racetrack layout guides customers around the perimeter of the store, exposing them to every department before returning them to the centre. Boutiques and clothing retailers often prefer the free-flow layout, where fixtures are arranged asymmetrically to encourage exploration. Each approach has trade-offs: grids maximise efficiency, while free-flow layouts increase dwell time.
| Layout Type | Best For | Key Benefit | Watch Out For |
|---|---|---|---|
| Grid | Supermarkets, convenience stores | Maximum product density | Feels clinical if aisles are too long |
| Racetrack | Department stores, larger shops | Exposes customers to all categories | Requires generous floor space |
| Free-flow | Boutiques, gift shops | Encourages browsing and discovery | Can feel cluttered if over-fitted |
Optimising Retail Customer Flow With Aisle Widths and Placement
Optimising retail customer flow starts with aisle widths. A main aisle should measure at least 1.5 metres to allow two shoppers to pass comfortably, while secondary aisles can narrow to around 1.2 metres (gov.uk). When aisles are too tight, customers avoid them entirely, leaving entire sections of your store unvisited.
The placement of gondola runs matters as much as their width. Horizontal runs across the store encourage customers to move side to side, while vertical runs push them deeper into the space. For most independent retailers, a combination works best: vertical main aisles with horizontal breakout displays that interrupt the line of sight and create natural stopping points.

Choosing the Best Retail Shelving Solutions for Your Space
Choosing the best retail shelving solutions depends on your product range and the flexibility you need. Wall shelving maximises vertical space and works well for core categories you always want in stock. The Wall Shelving Bay 2.4m | 470mm Base Shelf | 370mm Uppers from Store Fittings Direct gives you tall, durable display space that keeps products visible without consuming floor area.

Gondola shelving, meanwhile, creates the freestanding runs that define your traffic flow. The Plain Gondola End Panel finishes each run cleanly and provides a natural spot for promotional displays. For smaller stores, the Wall Shelving Bay 1.8m | 470mm Base Shelf | 370mm Uppers offers a compact footprint that suits tighter layouts without sacrificing product capacity.

Common Floor Plan Mistakes to Avoid
The most common floor plan mistakes come from treating every section of the store equally. Failing to differentiate between high-traffic and low-traffic zones means promotional space gets wasted on slow-moving areas. Similarly, placing the checkout too close to the entrance creates a bottleneck that discourages customers from exploring further.
Another frequent error is ignoring the right side of the entrance. Most customers turn right upon entering a store, so this area deserves your attention-grabbing displays (peer-reviewed research). Overcrowding fixtures is equally damaging; cramped displays look unprofessional and make products harder to browse, which reduces the perceived value of your merchandise.
Your Step-by-Step Floor Plan Checklist
- Measure your full floor area and map permanent features like doors, pillars, and counters
- Mark your decompression zone and keep it clear of product
- Define your main aisle width at a minimum of 1.5 metres
- Sketch your preferred layout type based on your product category
- Position wall shelving first, then add gondola runs to shape traffic flow
- Place high-margin items at eye level along main traffic routes
- Leave end panels free for rotating promotional displays
- Walk the planned route yourself with a basket to test for pinch points
An effective retail floor plan is never finished; it evolves with your stock and your customers. Start with the principles above, measure how shoppers actually move through your space, and adjust your shelving placement accordingly. Whether you need wall bays for core stock or gondola panels to define your aisles, Store Fittings Direct carries the durable fixtures that help you put these principles into practice. With over 1.3 million products sold and a Price Match Promise, you can build a layout that works without overpaying. View our range and start planning your new floor layout today.
A floor plan that frustrates customers costs you sales every single day. The fix is not a bigger store but a smarter arrangement of the fixtures you already have. Store Fittings Direct offers modular wall shelving, gondola units, and end panels designed to improve customer flow and maximise product visibility. With fast nationwide delivery and trade accounts offering 30 days interest-free credit, you can transform your space without disrupting your cash flow. Get started with Store Fittings Direct and design a floor plan that works as hard as you do.
Frequently Asked Questions
What are the four main types of retail store layouts?
The four main layouts are the grid, loop or racetrack, free-flow, and spine layouts. The grid layout uses straight aisles and shelving bays, which suits supermarkets and convenience stores. The loop guides customers around the perimeter. Free-flow uses irregular fixtures for a relaxed feel, common in boutiques. The spine layout has a central aisle with merchandise on both sides. Your choice depends on the shopping mission and product type.
How do you calculate the optimal aisle width for retail stores?
Measure the width of your widest fixture or trolley, then add space for a customer to pass comfortably. Consider the needs of all your customers, including those with wheelchairs or prams, to ensure comfortable navigation.
What is the 'decompression zone' in retail design?
The decompression zone is the space just inside your entrance, roughly the first 1.5 to 3 metres of the shop floor. Customers need this area to adjust to the lighting and noise before they start shopping. Avoid placing promotional displays or baskets here because shoppers will walk past them. Keep this zone clear, then place your highest-margin or new-season items just beyond it where customers have settled into the space.
How can retail shelving improve customer flow?
Retail shelving directs movement when placed correctly. Runs of gondola shelving create natural aisles that guide customers through the whole store, while wall shelving keeps the perimeter visible. Keeping fixtures below eye level in the middle of the floor lets customers see across the shop, which reduces confusion. Consistent aisle widths and clear end panels also prevent bottlenecks so shoppers move smoothly from the entrance to the till point.


